
MARKETS / LOGISTICS + DISTRIBUTION
Movement shapes
the whole facility.
We plan the site and building around how goods actually move—from arrival and staging to storage and dispatch—so access, circulation, docks, and facility requirements work together from the start.
MARKETS / LOGISTICS + DISTRIBUTION
Movement shapes
the whole facility.
We plan the site and building around how goods actually move—from arrival and staging to storage and dispatch—so access, circulation, docks, and facility requirements work together from the start.
MARKETS / LOGISTICS + DISTRIBUTION
Movement shapes
the whole facility.
We plan the site and building around how goods actually move—from arrival and staging to storage and dispatch—so access, circulation, docks, and facility requirements work together from the start.
Illustrative logistics photography.
Not presented as KEYCO project work.
Illustrative logistics photography.
Not presented as KEYCO project work.
Illustrative logistics photography.
Not presented as KEYCO project work.

HOW IT WORKS
HOW IT WORKS
HOW IT WORKS
Follow the goods.
Follow the goods.
Follow the goods.
See the connections.
See the connections.
See the connections.
We start with how your operation needs to move—from site access and receiving
through staging, storage, and dispatch—then plan the facility around those connections.
We start with how your operation needs to move—from site access and receiving
through staging, storage, and dispatch—then plan the facility around those connections.
We start with how your operation needs to move—from site access and receiving
through staging, storage, and dispatch—then plan the facility around those connections.
SITE.
SITE.
SITE.
BUILDING.
BUILDING.
BUILDING.
OPERATIONS.
OPERATIONS.
OPERATIONS.
ALL CONNECTED.
ALL CONNECTED.
ALL CONNECTED.
01
01
01
Arrive & approach
Arrive & approach
Arrive & approach
SITE ACCESS / QUEUING / CIRCULATION
02
02
02
Receive & hold
Receive & hold
Receive & hold
DOCK / STAGING / STORAGE
03
03
03
Prepare & dispatch
Prepare & dispatch
Prepare & dispatch
PICKING / OUTBOUND STAGING / DEPARTURE
ONE OPERATION. SITE TO BUILDING.
ONE OPERATION. SITE TO BUILDING.

02 — SITE + CIRCULATION
02 — SITE + CIRCULATION
02 — SITE + CIRCULATION
The work starts
before the dock.
The work starts
before the dock.
The work starts
before the dock.
We plan access, circulation, staging, parking, and infrastructure as part of the operation—because the decisions outside the building shape how goods, vehicles, and people reach what happens inside.
We plan access, circulation, staging, parking, and infrastructure as part of the operation—because the decisions outside the building shape how goods, vehicles, and people reach what happens inside.
We plan access, circulation, staging, parking, and infrastructure as part of the operation—because the decisions outside the building shape how goods, vehicles, and people reach what happens inside.
ACCESS
ACCESS
CIRCULATION
CIRCULATION
STAGING
STAGING
PARKING
PARKING
INFRASTRUCTURE
INFRASTRUCTURE
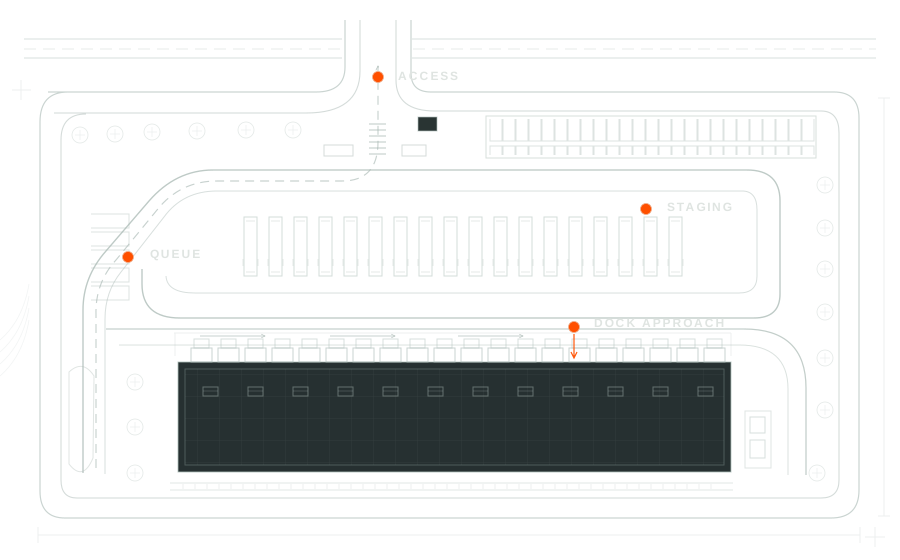
THE SITE
IS PART OF
THE OPERATION.
03 — FACILITY RESPONSE
03 — FACILITY RESPONSE
03 — FACILITY RESPONSE
Plan the building
for what’s next.
Plan the building
for what’s next.
Plan the building
for what’s next.
We design facilities that perform today and adapt tomorrow—aligning building layout, systems, and infrastructure with your operation’s evolving needs.
We design facilities that perform today and adapt tomorrow—aligning building layout, systems, and infrastructure with your operation’s evolving needs.
We design facilities that perform today and adapt tomorrow—aligning building layout, systems, and infrastructure with your operation’s evolving needs.
FLEXIBILITY
FLEXIBILITY
EFFICIENCY
EFFICIENCY
INTEGRATION
INTEGRATION
GROWTH
GROWTH
LONGEVITY
LONGEVITY
TODAY
Operational needs
shaped into design.
TOMORROW
Space to grow
without disruption.


A FACILITY
THAT ADAPTS
TO A CHANGING
TOMORROW.

03
/
INSIDE THE FACILITY
INSIDE THE FACILITY
INSIDE THE FACILITY
Storage needs space.
Movement does too.
Storage needs space.
Movement does too.
The storage plan belongs in the building conversation. Racking, aisle arrangements, equipment, clear height, and receiving and outbound staging can affect the structure, floor, and services around them.
The storage plan belongs in the building conversation. Racking, aisle arrangements, equipment, clear height, and receiving and outbound staging can affect the structure, floor, and services around them.
The storage plan belongs in the building conversation. Racking, aisle arrangements, equipment, clear height, and receiving and outbound staging can affect the structure, floor, and services around them.
KEEP THE WORKING ROUTES IN VIEW
Discuss how goods move between receiving, storage, preparation, and dispatch—and where those activities need room at the same time.
Discuss how goods move between receiving, storage, preparation, and dispatch—and where those activities need room at the same time.
Discuss how goods move between receiving, storage, preparation, and dispatch—and where those activities need room at the same time.
WHEN TEMPERATURE MATTERS
Cold or controlled storage adds requirements for enclosure, systems, and the movement of goods through doors. It is one project condition to resolve alongside the wider operation.
Cold or controlled storage adds requirements for enclosure, systems, and the movement of goods through doors. It is one project condition to resolve alongside the wider operation.
Cold or controlled storage adds requirements for enclosure, systems, and the movement of goods through doors. It is one project condition to resolve alongside the wider operation.
FACILITIES THAT KEEP COMMERCE IN MOTION.
FACILITIES THAT KEEP COMMERCE IN MOTION.
FACILITIES THAT KEEP COMMERCE IN MOTION.

04
/
BEYOND STORAGE
BEYOND STORAGE
BEYOND STORAGE
More storage can
change more
than the floor plan.
More storage can
change more
than the floor plan.
Additional goods can mean more truck arrivals, more staging, and different demands at the docks. Early site and building decisions affect which changes can be accommodated later.
Additional goods can mean more truck arrivals, more staging, and different demands at the docks. Early site and building decisions affect which changes can be accommodated later.
Additional goods can mean more truck arrivals, more staging, and different demands at the docks. Early site and building decisions affect which changes can be accommodated later.
Look beyond the added space.
Look beyond the added space.
Look beyond the added space.
Consider how expansion may affect circulation, utilities, parking, dock access, and the parts of the site needed for construction.
Consider how expansion may affect circulation, utilities, parking, dock access, and the parts of the site needed for construction.
Consider how expansion may affect circulation, utilities, parking, dock access, and the parts of the site needed for construction.
Allow for a different pattern.
Allow for a different pattern.
Allow for a different pattern.
Changing equipment, product mix, or arrival schedules may alter how existing space is used—even when the building footprint stays the same.
Changing equipment, product mix, or arrival schedules may alter how existing space is used—even when the building footprint stays the same.
Changing equipment, product mix, or arrival schedules may alter how existing space is used—even when the building footprint stays the same.
TRUCK CIRCULATION
YARD EXPANSION
SITE ACCESS
FUTURE EXPANSION
During construction,
deliveries still arrive.
During construction,
deliveries still arrive.
During construction,
deliveries still arrive.
For an operating facility, identify which docks and access routes must remain available. Phasing yard work, temporary circulation, stored-goods boundaries, and expansion connections should be part of the construction conversation.
For an operating facility, identify which docks and access routes must remain available. Phasing yard work, temporary circulation, stored-goods boundaries, and expansion connections should be part of the construction conversation.
For an operating facility, identify which docks and access routes must remain available. Phasing yard work, temporary circulation, stored-goods boundaries, and expansion connections should be part of the construction conversation.
PLANS FOR WHAT’S NEXT.
PLANS FOR WHAT’S NEXT.
PLANS FOR WHAT’S NEXT.
LET’S BUILD TOGETHER
Let’s talk about
your next project.
Let’s talk about
your next project.
From distribution facilities to complex logistics environments, let’s discuss how KEYCO can help plan and deliver spaces built around operational demands.
START A CONVERSATION
PEOPLE BUILD OPPORTUNITY
PEOPLE BUILD OPPORTUNITY